
How to Evaluate Land for a Prefab Home in Ontario

Cheap land can become expensive very quickly.
A rural lot may look perfect on a listing. It may have space, privacy and a price that seems far more reasonable than buying in town. But land is not just a backdrop for a prefab home or future development. In Ontario, the property itself becomes part of the construction project.
Before buying, the smart approach is to investigate the site the same way a builder would. That means looking beyond acreage and asking what can legally, physically and financially be built there.
This guide walks through the main issues to review before purchasing land for a prefab home Ontario project, a multi-unit build or a longer-term development opportunity.

Start by confirming what can actually be built
Zoning should be one of the first checks, not something left until after an offer is accepted.
A property can look suitable for a home but still have limits that prevent the project you have in mind. Zoning bylaws control how land can be used, where a building can sit and what forms of development may be permitted.
For a prefab home, the first question is basic: does the zoning allow a residential dwelling? From there, the details matter.
Depending on the municipality, zoning can affect:
The number of dwelling units allowed on the lot
Whether a detached home, secondary suite, garden suite or additional residential unit is permitted
Maximum building height
Lot coverage
Front, rear and side yard setbacks
Minimum lot frontage and lot area
Parking requirements
Driveway location
Environmental setbacks
Access from a public road or private road
A lot that works for a single detached prefab home may not work for a duplex, fourplex or small rental development. A wide rural property may still fail a frontage requirement. A lot with enough acreage may have a small buildable envelope once setbacks and environmental features are applied.
Check the official plan as well as the zoning
Zoning tells you what is currently permitted. The municipal official plan gives broader direction for how land is intended to be used over time.
For development-minded buyers, this matters. A parcel may sit in an area where future growth is encouraged, limited or discouraged. It could be in an agricultural area, rural designation, settlement area or special policy area.
Do not rely only on listing language such as “development potential” or “future opportunity.” Those phrases can be vague. They do not replace a review of municipal planning documents.
A good starting point is to contact the local planning department and ask direct questions:
What is the current zoning?
What residential uses are permitted?
Are additional units allowed?
Is a rezoning or minor variance likely to be needed?
Are there known environmental or servicing constraints?
Are there any special policies affecting the property?
For larger projects, speak with a land use planner before waiving conditions. A short planning review can save a buyer from taking on land that cannot support the intended project.
Investigate servicing before falling in love with the acreage
Large rural parcels can be attractive, especially when compared with urban land prices. The challenge is that servicing can change the economics of the entire project.
A property is much easier to evaluate when services are already available at or near the building area. If they are not, you need to understand what it will take to bring them in.
Key services to investigate include:
Hydro
Water
Sanitary servicing
Septic system requirements
Natural gas or alternative heating options
Telecommunications
Road access
Stormwater management
Hydro and utility connections can affect site planning
If hydro service is already at the road, the next question is how far the building site sits from the connection point. A long driveway or deep setback can add cost because electrical service may need to travel a significant distance.
For rural lots, ask whether poles, trenching or easements will be required. If service has to cross another property, that can create legal and timing issues.
Telecommunications can also matter, especially for people planning to live or work from the property full time. Internet availability in rural Ontario can vary from one road to the next. Confirm the options early rather than assuming service will be available.
Water and wastewater are major due diligence items
In areas without municipal water or sewer, the project may depend on a private well and septic system.
That means the land must be able to support them. Septic suitability depends on soil conditions, groundwater, setbacks, slope and the location of the home, driveway, well and property lines.
A lot can be large and still be difficult to service if the usable area is constrained by rock, wetlands, steep grades or required separation distances.
Before purchasing, it is reasonable to ask:
Has the property had a septic review?
Is there enough suitable area for a septic bed?
Are soil tests or engineering reports available?
Is there an existing well?
Is the well location compatible with the proposed building site?
Are neighbouring wells or septic systems close to the property line?
Servicing should be treated as a core part of the budget, not a side item.

Study the site conditions, not just the lot size
A property’s acreage does not tell the whole story.
Ten acres on paper may include only a small area suitable for building. A half-acre infill lot may be easier to develop than a much larger rural parcel if it has services, road access and a clear building envelope.
Site conditions can influence design, cost and approval timelines.
Important physical features include:
Slope
Drainage
Exposed rock
Wetlands
Floodplain areas
Mature trees
Soil type
Existing structures
Driveway grades
Ditches, culverts and watercourses
Topography can change construction costs
A flat, dry site is usually simpler to build on than a steep or uneven one. Significant slope may require extra excavation, retaining walls, a different foundation design or more careful stormwater planning.
Prefab and modular homes still need proper foundations. The structure may be built off site, but the land must still be prepared correctly. Foundation design, grading and drainage will affect how the building performs for decades.
If the land has rock close to the surface, excavation can become more complex. If the land is low and wet, drainage and septic suitability may become concerns.
Trees and natural features can both help and limit a project
Mature trees add privacy and character, but they can also limit access, crane placement, septic layout and the building envelope.
Wetlands, watercourses and regulated areas require extra care. In many parts of Ontario, conservation authority review may be needed if a property is near a floodplain, wetland, shoreline, valley or regulated feature.
That does not always mean development is impossible. It does mean the approval path may be longer and more technical. Before buying, confirm whether the property is regulated and whether permits may be required.
The best-looking building site is not always the easiest one. The best site is the one that can be serviced, accessed, approved and built on without surprises.
Make sure the prefab home can physically reach the site
Access is especially important for prefab and modular construction.
A conventional build brings materials to the site in many smaller deliveries. Modular construction may involve larger building sections arriving by truck. In some cases, cranes are used to place modules onto the foundation.
That means the route to the property and the route within the property both matter.
Review road access before assuming delivery is possible
Start with the public road. Confirm whether the property fronts on a year-round municipally maintained road, a seasonal road, a private road or an unopened road allowance.
This can affect financing, insurance, permits, emergency access and construction logistics.
Then look at the approach to the site:
Is the road wide enough for construction vehicles?
Are there tight turns, low branches or overhead wires?
Are bridges, culverts or load limits an issue?
Can trucks safely enter and exit the property?
Is there space for staging materials?
Can a crane reach the foundation location if needed?
For modular construction, access should be discussed with the builder or manufacturer early. They can often identify issues that are easy to miss during a casual site visit.
The driveway is part of the construction plan
A driveway is more than a future parking area. During construction, it may need to support heavy trucks, concrete delivery, septic work, excavation equipment and module delivery.
A long or steep driveway can add cost before the home ever arrives. In some municipalities, entrance permits, culverts or sightline reviews may also be required.
A property with no existing driveway should be reviewed carefully. The best entrance location may not be the same as the most convenient one, especially if drainage, grades or road safety standards come into play.

Look at the full development potential
For buyers thinking beyond one home, land evaluation should include both the current project and the future options.
Development potential is not just about whether the lot is large. It is about whether the planning rules, servicing capacity, site conditions and market demand support more than one use or phase.
A property may have long-term potential if it has:
Flexible zoning
Good road frontage
Access to municipal services or realistic private servicing options
A location within or near a settlement area
Limited environmental constraints
Suitable lot depth and shape
A clear path to approvals
By contrast, a large rural parcel may have limited development potential if it sits in a protected agricultural area, lacks servicing, has poor access or contains regulated natural features.
Multi-unit plans need extra review
A multi-unit project brings more questions than a single home.
Parking, fire access, waste storage, landscaping, servicing capacity and stormwater management can all become more important. Even where additional residential units are permitted, there may be rules about size, location, entrances and servicing.
If the goal is to build more than one unit, do not assume that a prefab method makes approvals simpler. Prefab construction can make the building process more efficient, but it does not remove planning requirements.
The municipality will still review the use, site layout and compliance with applicable rules.
Severance and future lots are not guaranteed
Some buyers purchase rural land with the hope of severing part of it later. This should be treated as uncertain until properly reviewed.
Consent to sever land depends on local and provincial planning policies, road access, servicing, lot configuration, agricultural considerations and environmental constraints. A parcel may be large enough to divide physically but still not qualify under planning rules.
If future severance is part of the value, get planning advice before paying for that value.
Build a due diligence checklist before making an offer
A strong offer strategy includes time to investigate the land properly. The exact conditions will depend on the property and the project, but land purchases often benefit from more technical due diligence than a typical resale home purchase.
Helpful documents and checks may include:
Current zoning confirmation
Official plan designation review
Survey or reference plan
Conservation authority screening
Septic feasibility review
Well records, if applicable
Entrance permit review
Hydro and utility availability checks
Geotechnical or soil review
Topographic information
Title search and easement review
Builder access review
Preliminary site plan
This is where the right professionals can make a major difference. A planner, surveyor, civil engineer, septic designer, builder and real estate lawyer each see different risks.
For a simple rural home site, not every report may be needed. For a multi-unit or development project, skipping technical review can create far greater costs later.
This article is for general information only. Land use, permits and development approvals are site-specific, so professional advice should be based on the actual property.
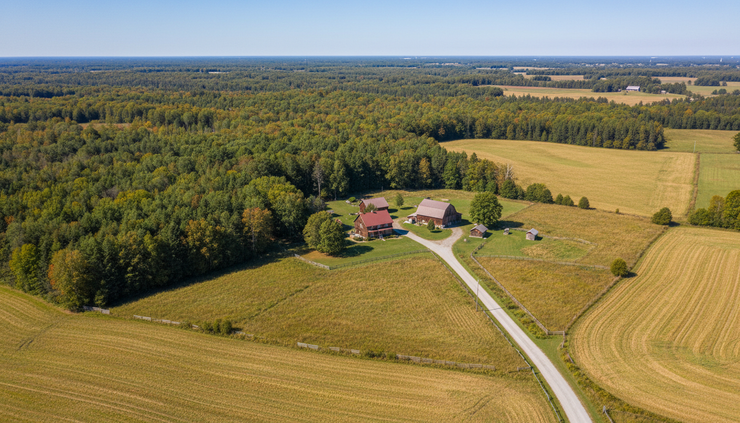
Compare the asking price with the true development cost
Inexpensive land is not always a bargain. The purchase price is only one part of the total project cost.
A lower-priced property may need:
A long driveway
Hydro extension
Well drilling
Septic installation
Tree clearing
Grading and drainage work
Rock excavation
Environmental studies
Planning applications
Road or entrance upgrades
Crane access preparation
A higher-priced lot with services, approvals and easy access may be less risky overall.
The right comparison is not just land price. It is land price plus the cost and difficulty of making the site buildable.
That calculation should happen before the offer becomes firm. Once the land is purchased, the buyer owns the constraints as well as the opportunity.
A good property supports the whole project
The best land for a prefab home or development in Ontario is not simply the cheapest, largest or most scenic parcel. It is the property where the intended use is permitted, services are realistic, site conditions are manageable and construction access is practical.
A strong evaluation starts with five questions:
What can legally be built?
How will the site be serviced?
What physical conditions affect construction?
Can the building and equipment reach the site?
Does the property support future development plans?
If those answers are clear, the land can be priced with confidence. If the answers are uncertain, slow down before committing. In land development, the most expensive surprises often come from questions that were never asked.
Book Your Free Discovery Call
Ready to take the next step? Schedule a free discovery call with us to discuss your needs and how we can help you achieve your goals.


Comments